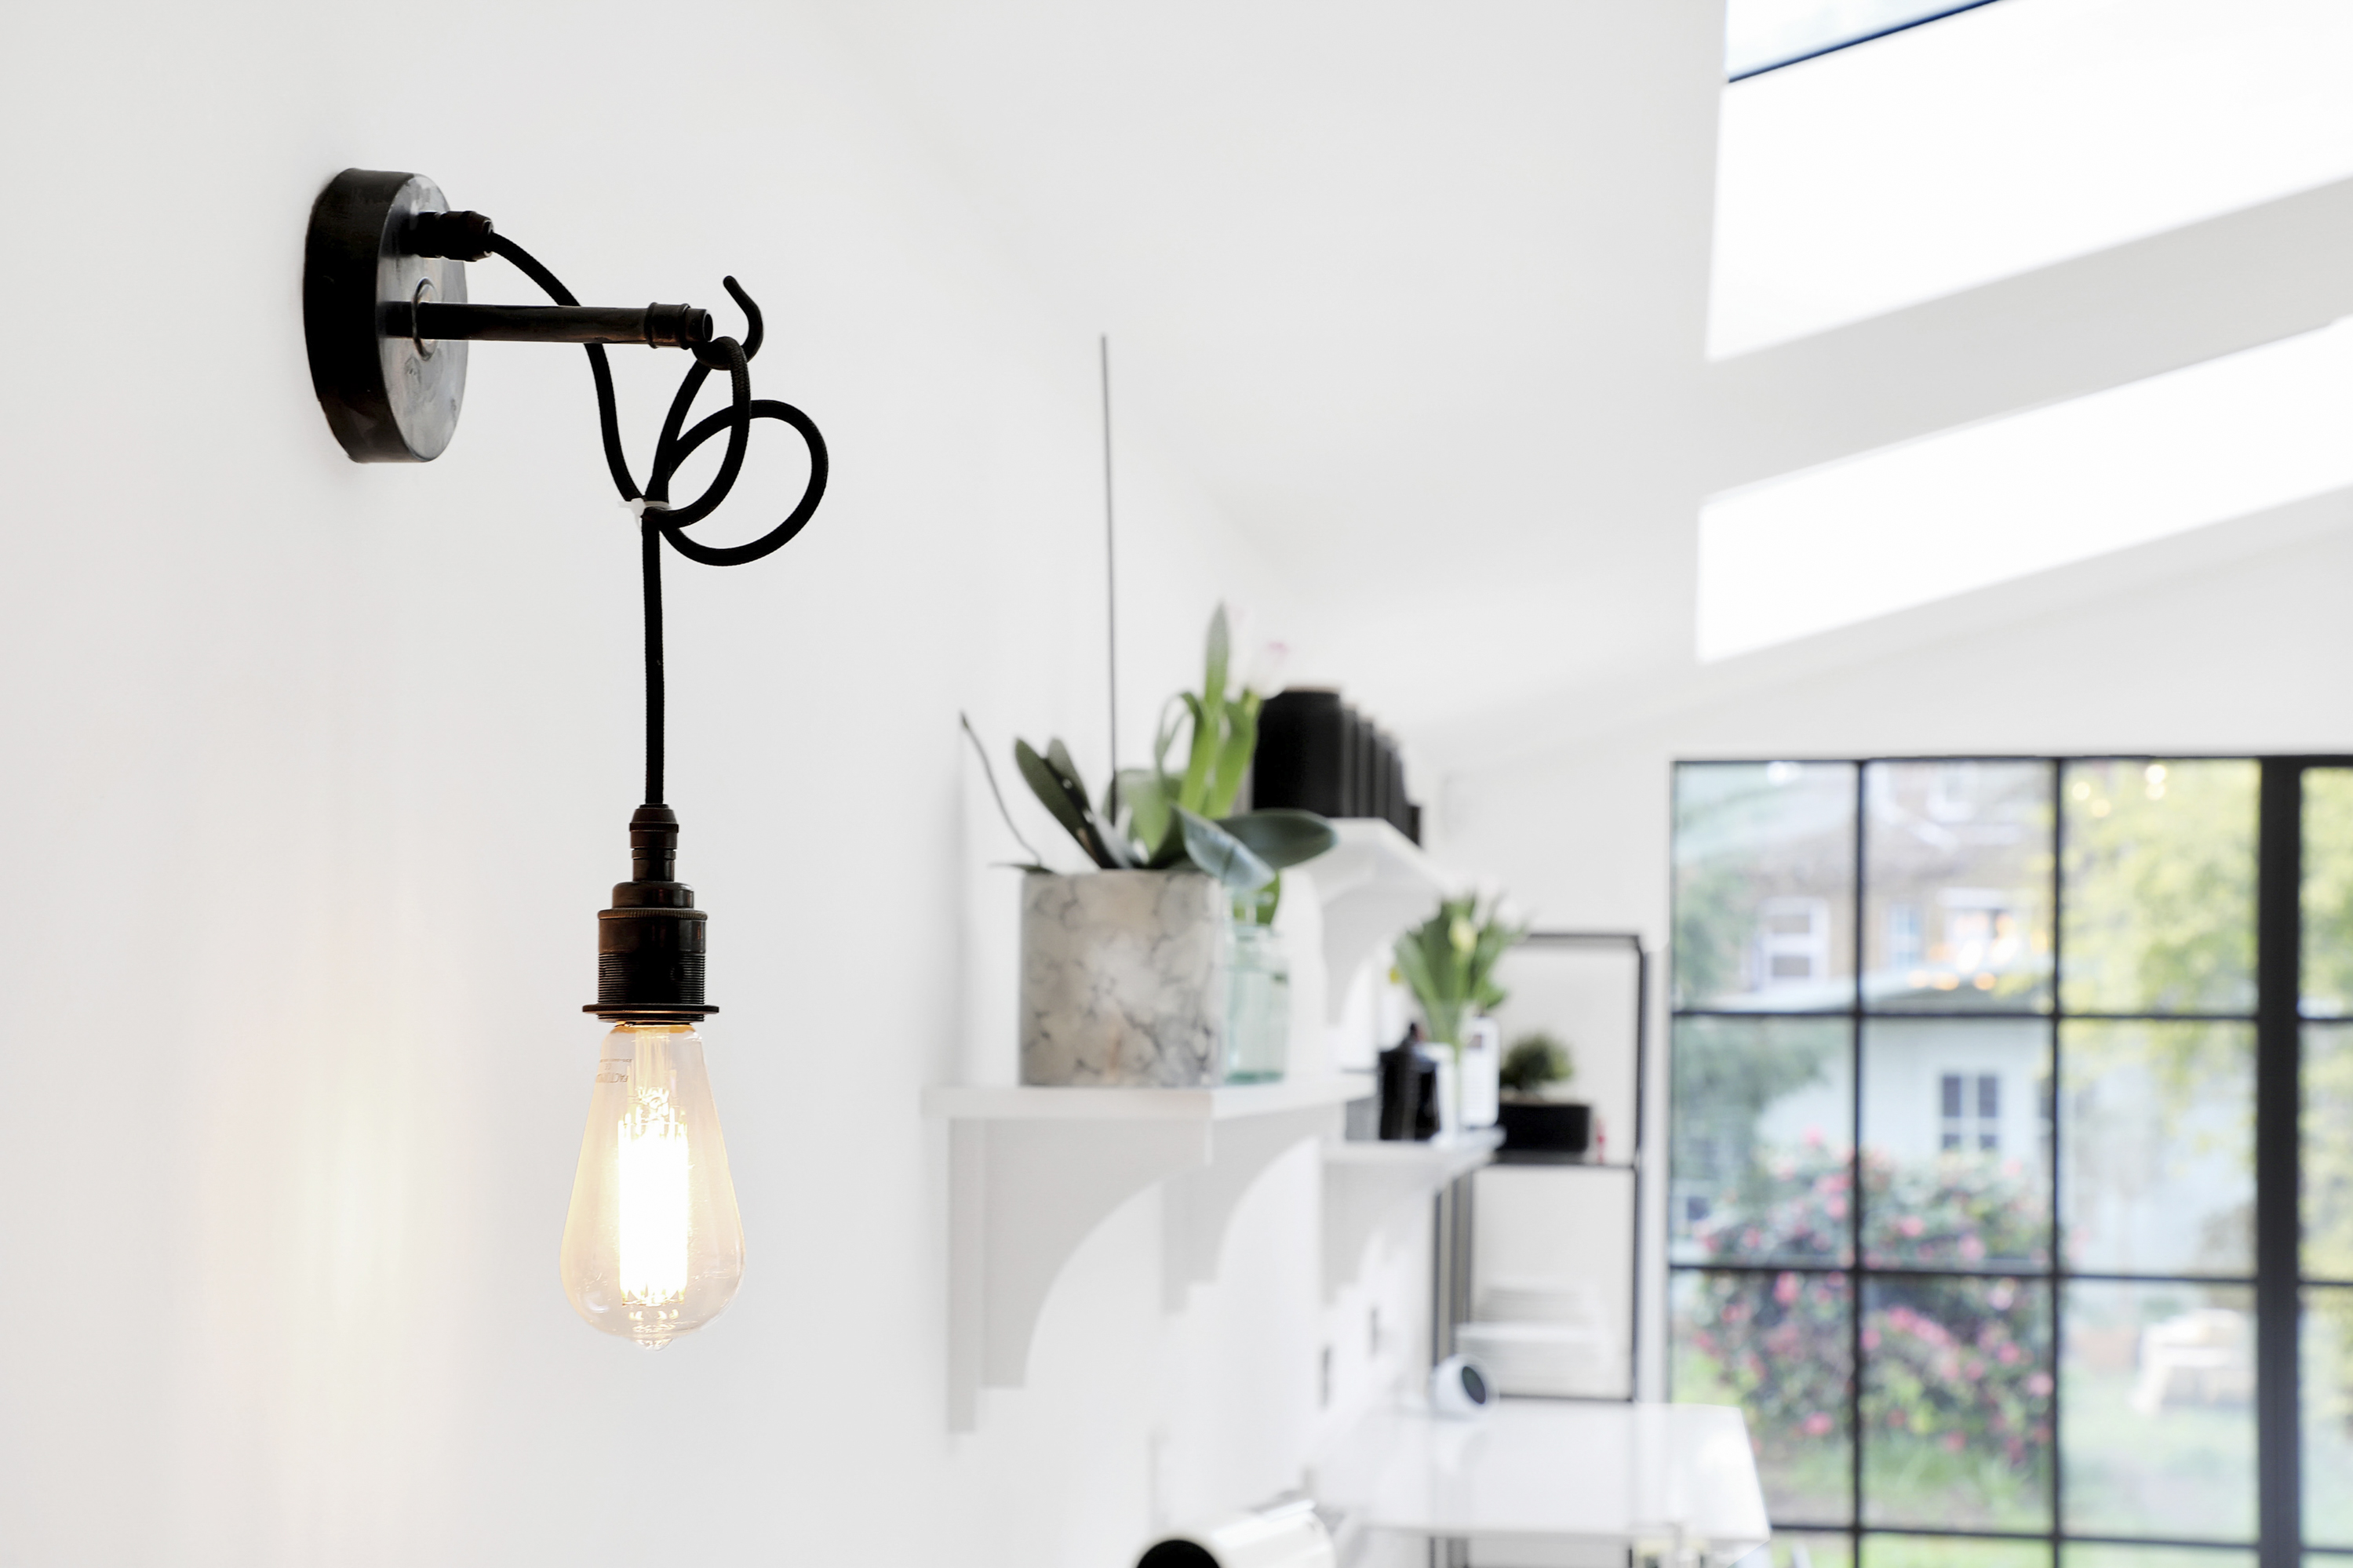





Winchmore Hill rear extension
West London whole-house renovation
Queens Park residential conversion
Enfield house extension and renovation
Residential building contractor · London & Hertfordshire

Construction Excellence.
Built to Last.

Specialising in high-value residential extensions, renovations and structural work across Harpenden, St Albans, Barnet, Muswell Hill and surrounding London & Hertfordshire areas.

Press & Recognition

As featured in Homebuilding & Renovating

Founder Ardit Hasa contributed expert guidance on living on site during a build, sharing practical advice for homeowners navigating a major renovation.

“The biggest challenge when living on site is maintaining a safe, clean and functional space away from the construction zone.”

Ardit Hasa · Founder

Read the Feature
Our Expertise

Specialist Services.

House Extensions

Architectural rear and side extensions that seamlessly integrate with your existing home, adding value and significant living space.

Full Renovations

Complete restoration and modernisation of high-value period properties and contemporary homes to impeccable standards.

Structural Alterations

Expert handling of load-bearing changes, chimney removals, and floor plan optimisations with structural engineering precision.

Internal Remodelling

Strategic reimagining of your interior layout to improve flow, light, and modern living requirements without extending the footprint.

The Journey

A structured approach to your renovation.

We eliminate the anxiety of construction by following a rigorous, proven project management framework.

01

Consultation & Assessment

We begin with a detailed call followed by a thorough site visit to align our expertise with your vision and planning permissions.

02

Fixed Quotation

A comprehensive, transparent breakdown of costs with zero hidden extras. We provide a clear roadmap for your investment.

03

Construction & Handover

Our team manages the build phase with precision, ensuring a clean site and a flawless finish for the final handover.

Ready to Begin?

Your vision,
meticulously executed.

We are currently accepting enquiries for major residential projects in London & Hertfordshire. Secure your consultation today.

Architectural Interior
Portfolio

Recent Transformations.

"Exceptional construction transforms a vision into a lasting architectural legacy."

Winchmore Hill

Modern 1930s Rear Extension

Approximate project value: £200,000–£250,000. Project duration: about seven months. The brief was to extend a 1930s semi-detached house without reducing daylight to the original rooms or weakening the connection to the garden. A wide structural opening, controlled roof glazing and carefully positioned rear glazing created a practical kitchen and dining space while retaining light through the existing ground floor.

View full case study →
RenovationStructuralExtension
Modern 1930s Rear Extension view 1
Modern 1930s Rear Extension view 2
Modern 1930s Rear Extension view 3
Modern 1930s Rear Extension view 4
1 / 4
Enfield

Whole House Renovation & Extension

Approximate project value: £300,000–£400,000. Project duration: about ten months. The existing three-bedroom house had disconnected rooms, dated services and limited access to the garden. The project coordinated a rear extension, structural remodelling and complete internal renewal within one programme so the property could work as a coherent family home.

View full case study →
ExtensionRemodelStructural
Whole House Renovation & Extension view 1
Whole House Renovation & Extension view 2
Whole House Renovation & Extension view 3
Whole House Renovation & Extension view 4
1 / 4
Queens Park

House Conversion to Five Flats

Approximate project value: £500,000–£600,000. Project duration: about fourteen months. The challenge was to reorganise a constrained three-storey property and basement into five compliant homes with private external space. Structure, fire separation, acoustic performance, circulation and new services were coordinated as one construction sequence.

View full case study →
StructuralExtensionRemodel
House Conversion to Five Flats view 1
House Conversion to Five Flats view 2
House Conversion to Five Flats view 3
House Conversion to Five Flats view 4
1 / 4
West London

Two Flats Combined into a Family Home

Approximate project value: £350,000–£450,000. Project duration: about eleven months. Two deteriorated flats needed to become a single four-bedroom house without retaining duplicated services or compromised circulation. Redundant divisions were removed, floor levels and services were coordinated, and the layout was rebuilt around a clear separation of shared and private rooms.

View full case study →
ExtensionRemodelStructural
Two Flats Combined into a Family Home view 1
Two Flats Combined into a Family Home view 2
Two Flats Combined into a Family Home view 3
Two Flats Combined into a Family Home view 4
1 / 4
Project Fit

Is AT Bespoke Build right for your project?

AT Bespoke Build is best suited to homeowners undertaking substantial residential work where the main contractor must coordinate people, information, cost and programme—not simply complete one isolated trade package.

Multiple trades need coordinating

Structural alterations are involved

Detailed specifications are required

Budget control matters

Programme management matters

Quality of finish matters

The portfolio includes supplied project values from approximately £200,000 to £600,000, demonstrating experience across extensions, whole-house renovation, structural remodelling and complex conversion work. Every new enquiry is assessed on its own scope, information, location and programme.

Book a Project Consultation
Testimonials

What our clients say.

"Ardit and his team worked on a complete internal renovation of our kitchen and garden. The quality of finish that his team deliver is superb. Delivery was on-budget and on-time. I can't recommend Ardit more highly."

Raldo

West London

"I can say with confidence that anyone who chooses to work with Ardit will not be disappointed. Extremely diligent and professional in his work and ability. He takes more care about the end product than the money."

Sally

North West London

"I can highly recommend Ardit. I've worked with a number of builders and renovation companies and Ardit has been the best person I've worked with and he is someone that I would 100% choose again for a future project. He is knowledgeable and reliable, and has great attention to detail. He has integrity and a dependenable team that does quality work while sticking to budget. He can really get anything done and is a pleasant person to work with. Overall I'm super happy with my project and super grateful to Ardit."

Dom

North London

Serving London & Hertfordshire.

Based in London, we cover all surrounding areas in London & Hertfordshire with a focus on high-quality residential neighbourhood.

Clear Answers

Frequently asked questions.

How much does a house extension cost in London?

There is no single reliable extension price. Standard extensions, high-spec extensions, extension-plus-renovation projects, structural remodelling and whole-house renovations have materially different cost profiles. Any figures are indicative and depend on scope, design, specification, access, property condition, site constraints, professional fees and VAT.

How long does a rear extension or loft conversion take?

A rear extension usually takes around five to eight months on site. A typical loft conversion takes around three to five months, subject to structural complexity, planning conditions and finish.

What’s the difference between planning permission and permitted development?

Planning permission is formal local authority approval for work outside automatic development rights. Permitted development allows certain changes without a full application, but limits and exclusions still apply and should be checked before work starts.

How do I choose a builder for a £300k renovation?

Look for genuine projects of comparable complexity, clear responsibility for programme and trade coordination, transparent scope and change control, appropriate insurance evidence, references you can verify, and a contract that matches the design information. Meet the proposed project lead and establish how decisions, costs and quality checks are recorded.

Do you offer fixed-price contracts?

Yes. Once the scope, specification and site conditions are sufficiently defined, AT Bespoke Build provides a detailed fixed-price contract. Client changes and genuinely unforeseen work are agreed in writing before the contract value changes.

What areas of London and Hertfordshire do you cover?

AT Bespoke Build covers Colindale, Hendon, Mill Hill, Edgware, Finchley, Barnet, Golders Green, Muswell Hill, Hampstead, St Albans, Harpenden, Wheathampstead, Ealing and Queens Park. Projects outside these core areas can be considered where the scope and programme are suitable.

How does the AT Bespoke Build process work from enquiry to handover?

The process starts with an enquiry and site assessment, followed by scope review, specification and a detailed quotation. Once the contract and programme are agreed, AT Bespoke Build manages construction, communication, quality checks, completion and final handover.

Plan with defined information.

Compare relevant services and completed projects, review the build process, then use the cost guide and FAQ to prepare a clear enquiry.

Get in Touch

Discuss your project with us.

Share your location, project type, planning status and intended budget so we can assess whether the project is a suitable fit.

Send an Enquiry

Your information helps us assess scope, timing and suitability before arranging a consultation.